Under Construction

26 Oaktree Ave, Hazelwood, Pretoria
Coming Soon
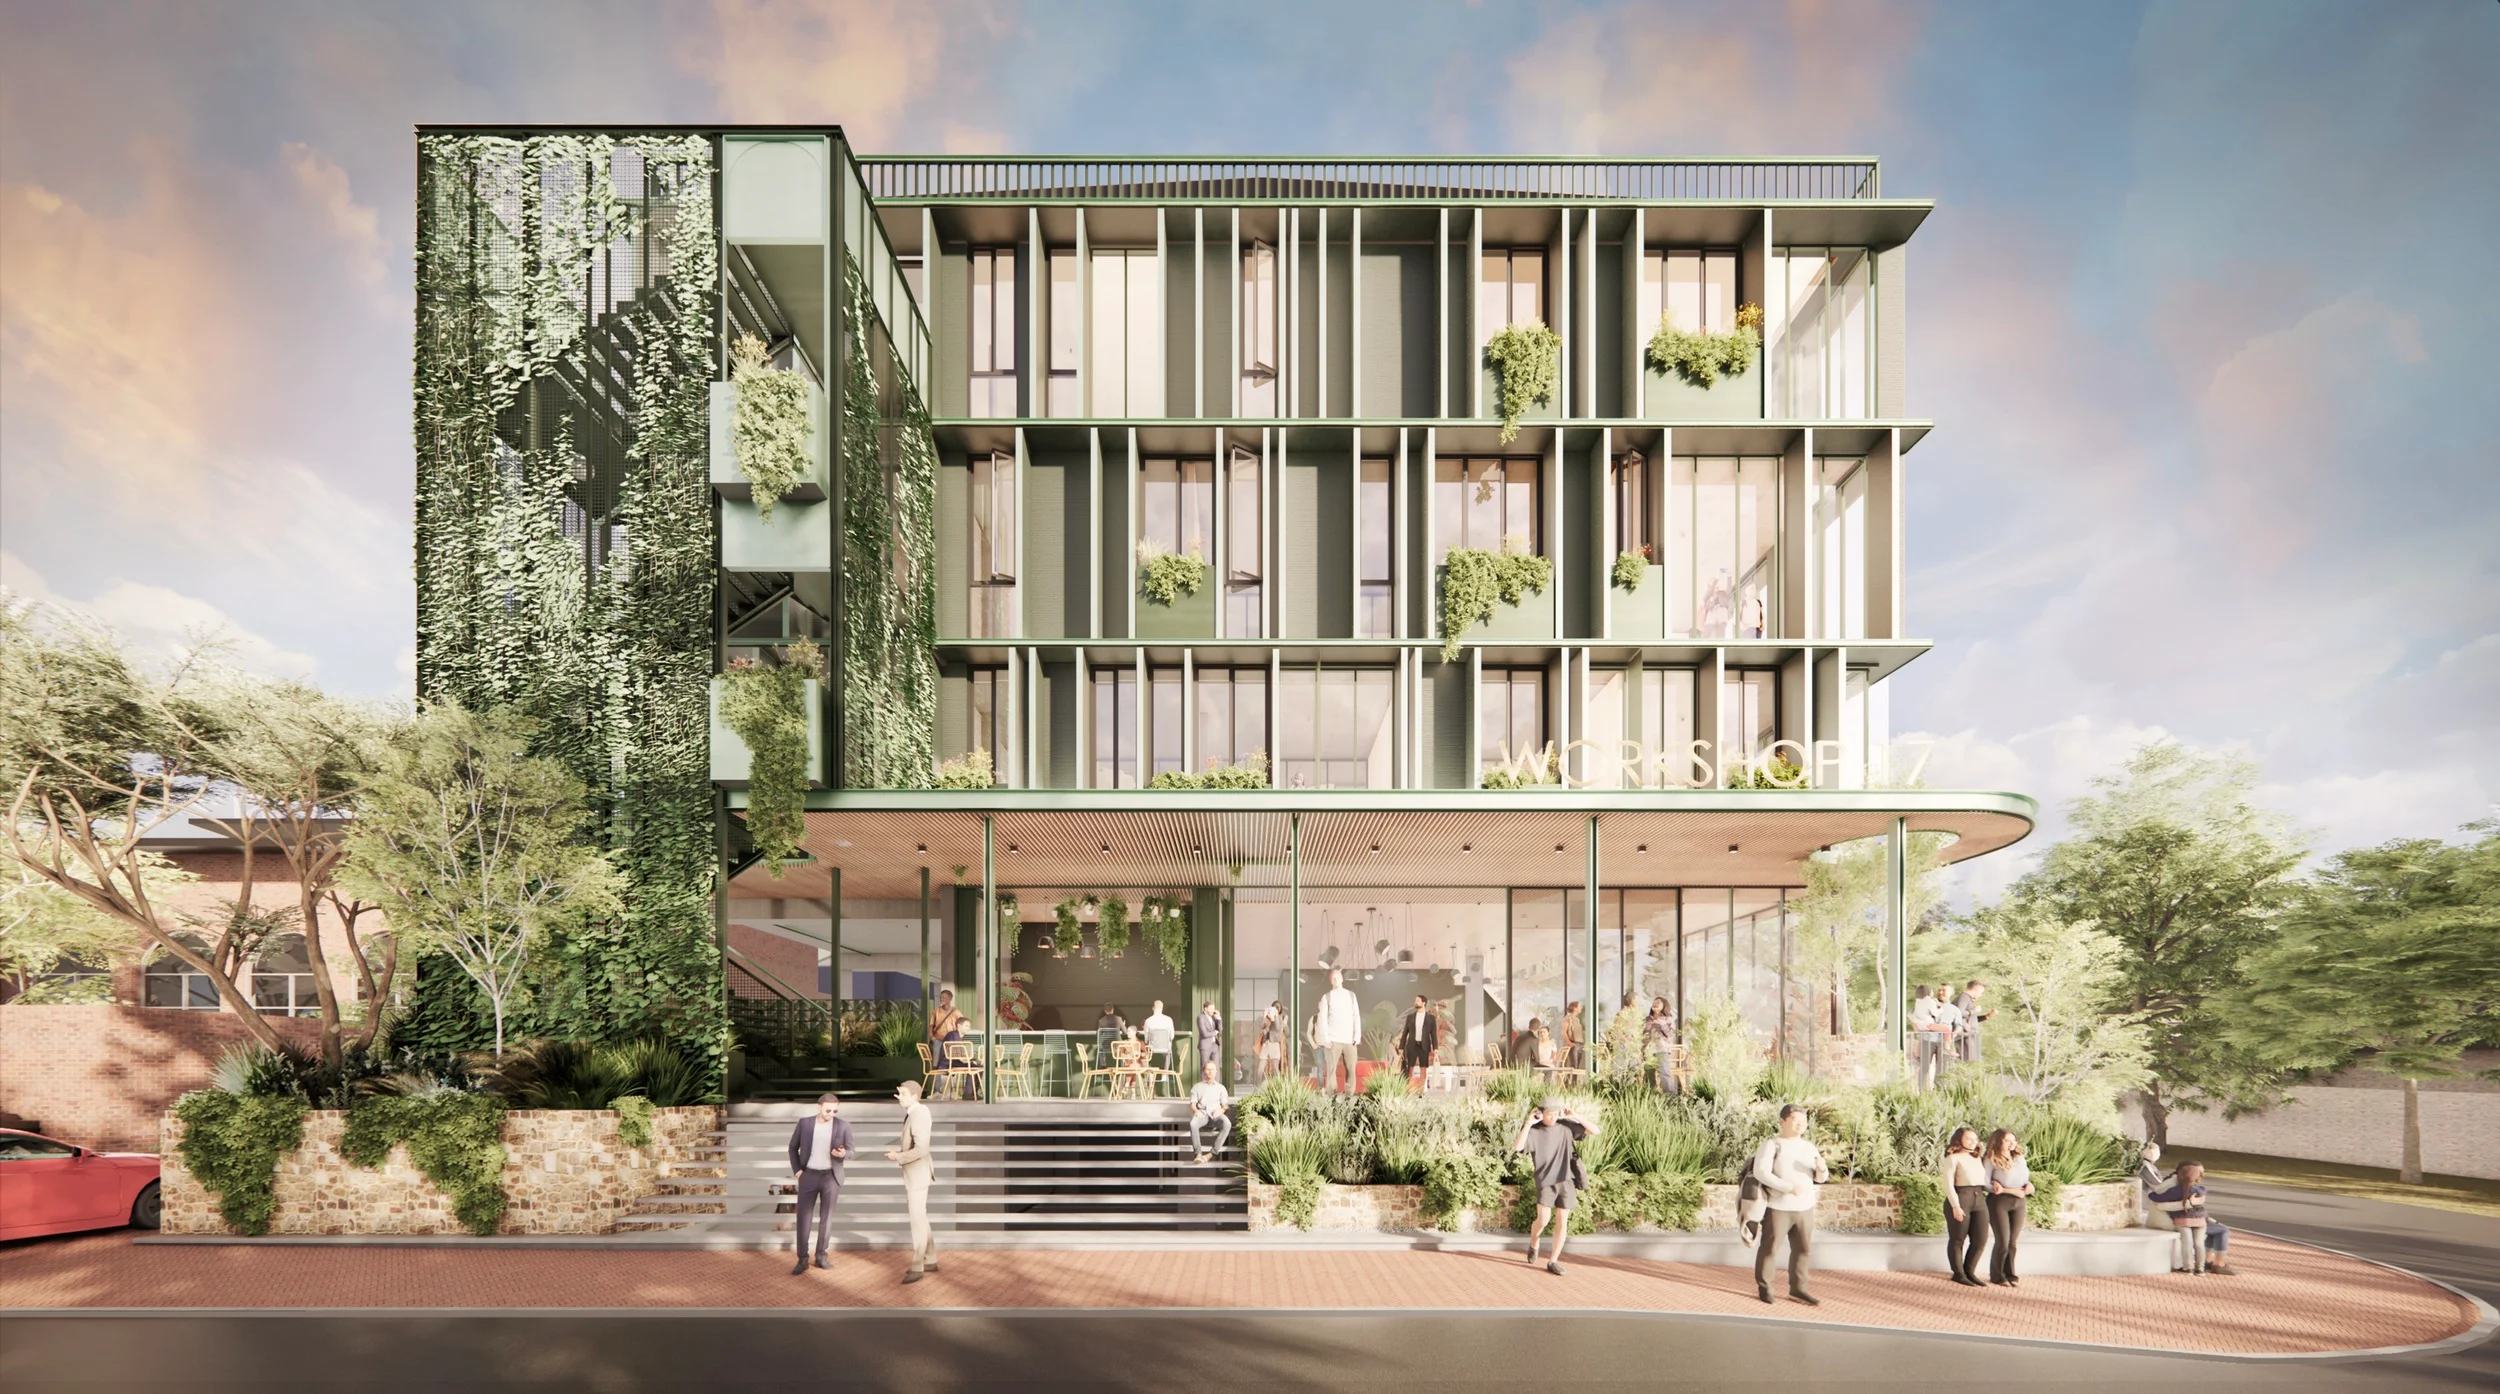
The arrival of Workshop17 Hazelwood, slated for 2027, marks a significant evolution in Pretoria’s professional landscape. Situated at 26 Oaktree Avenue, this innovative coworking space is set to harmonize perfectly with the neighbourhood’s creative rhythm. By blending flexible office solutions with the area’s signature leafy charm and boutique energy, the facility aims to redefine how local professionals balance productivity with lifestyle. Whether you are a solo entrepreneur or part of a growing team, the three-floor design promises a space where work feels effortless and meetings are inherently more human.
As a new commercial anchor for Hazelwood, the development is designed to integrate seamlessly into the daily flow of the community, offering a professional environment that draws inspiration from the surrounding social and retail hubs. With its focus on high-speed connectivity, ergonomic comfort, and a collaborative ethos, Workshop17 serves as more than just a place to work; it is a catalyst for the bold thinking and professional growth that defines the area. This addition will undoubtedly strengthen Hazelwood’s reputation as a destination where high-end living and meaningful work are treated as two sides of the same coin, providing a sophisticated infrastructure for the capital's next generation of leaders.
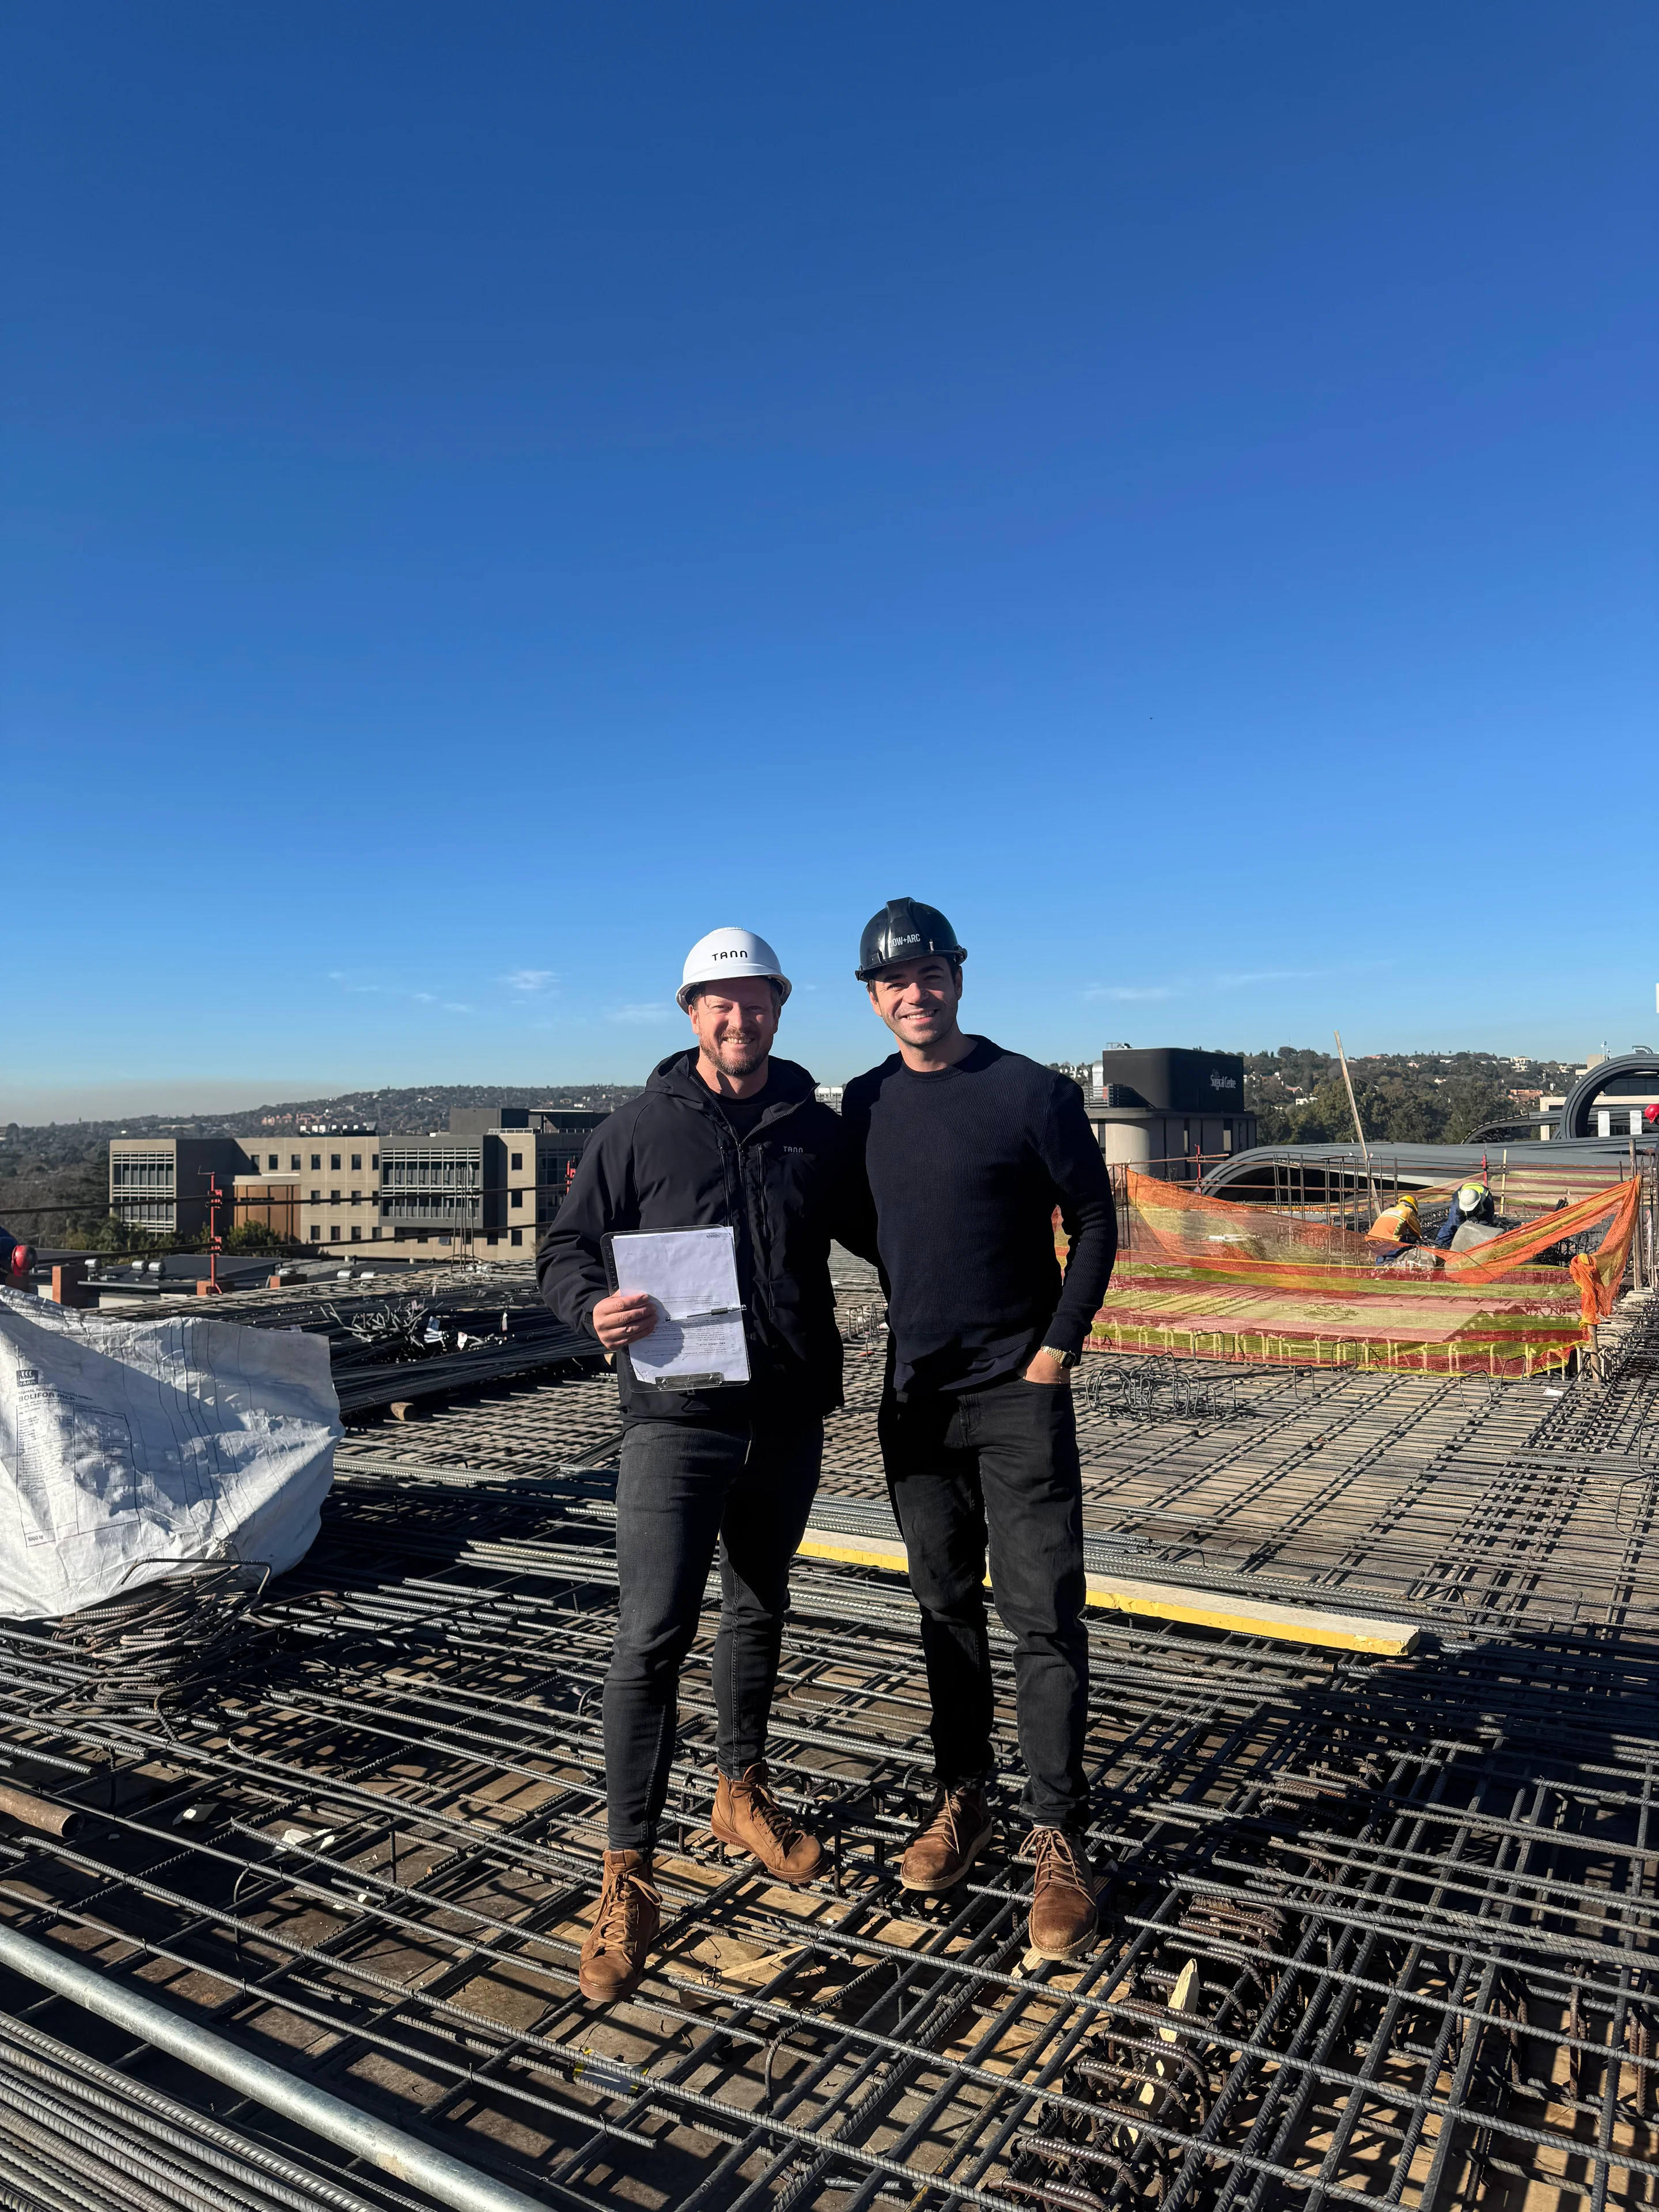
The site
Every great library is defined not by its books, but by the people who return to it. Workshop17 Hazelwood is designed with the same belief — creating a place where work feels personal, spaces feel familiar, and community happens naturally. Because the best workplaces are not where we have to go. They are where we choose to be.
Design
A workplace written in chapters
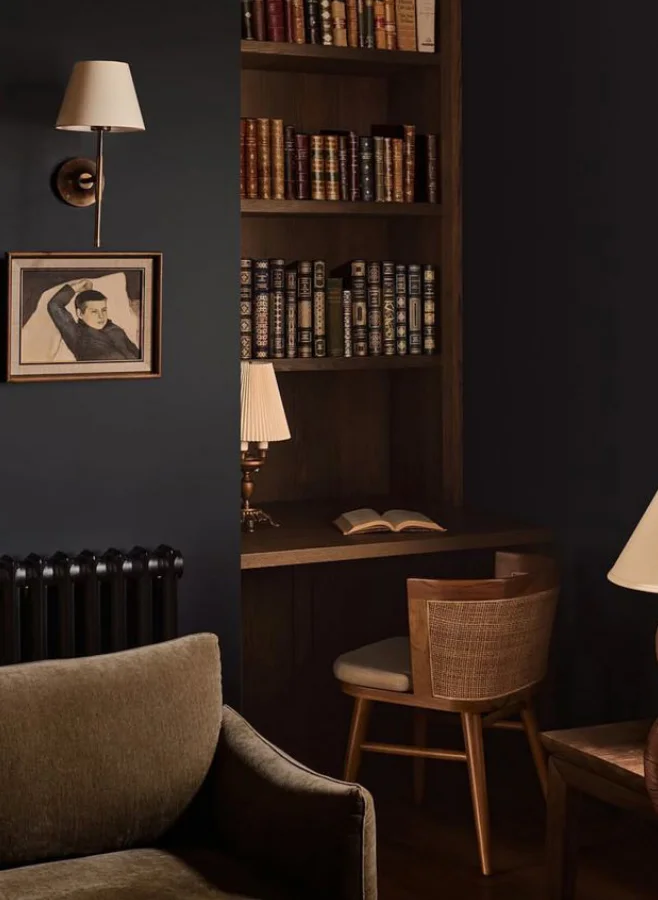
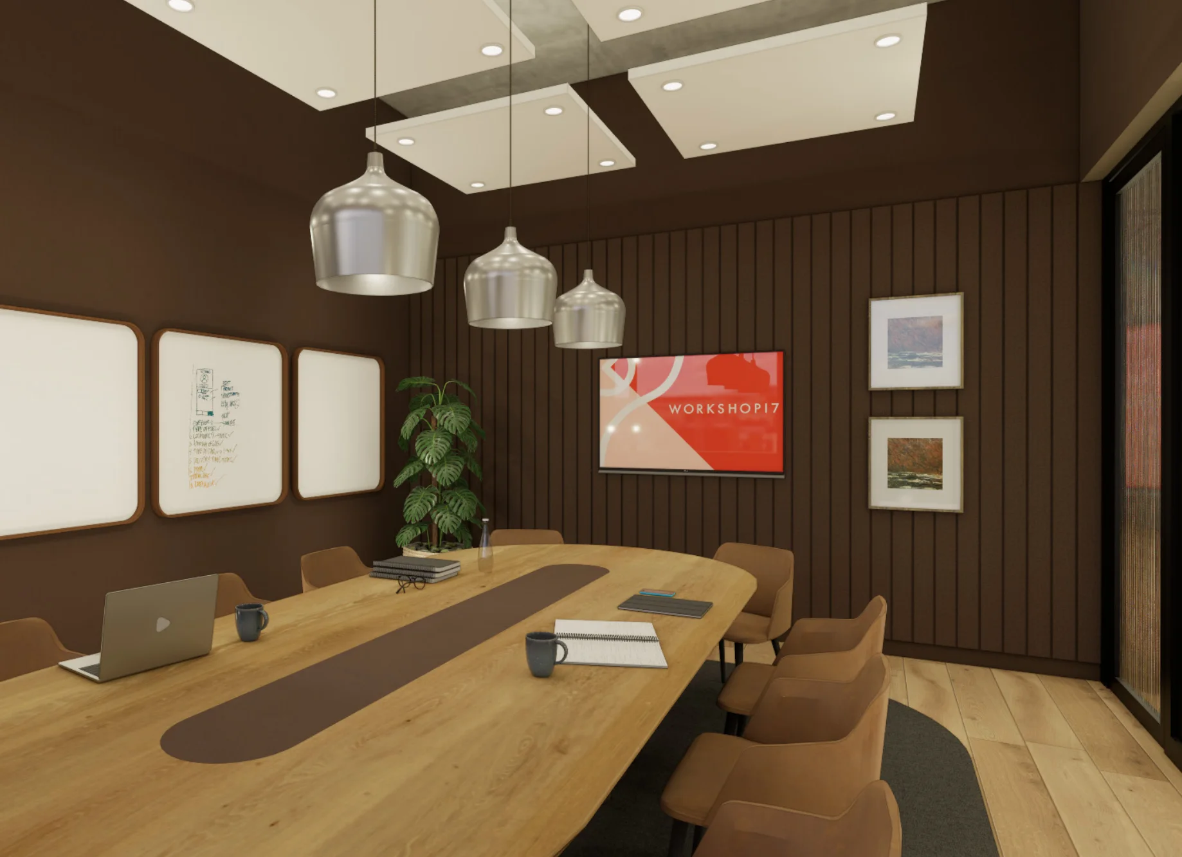
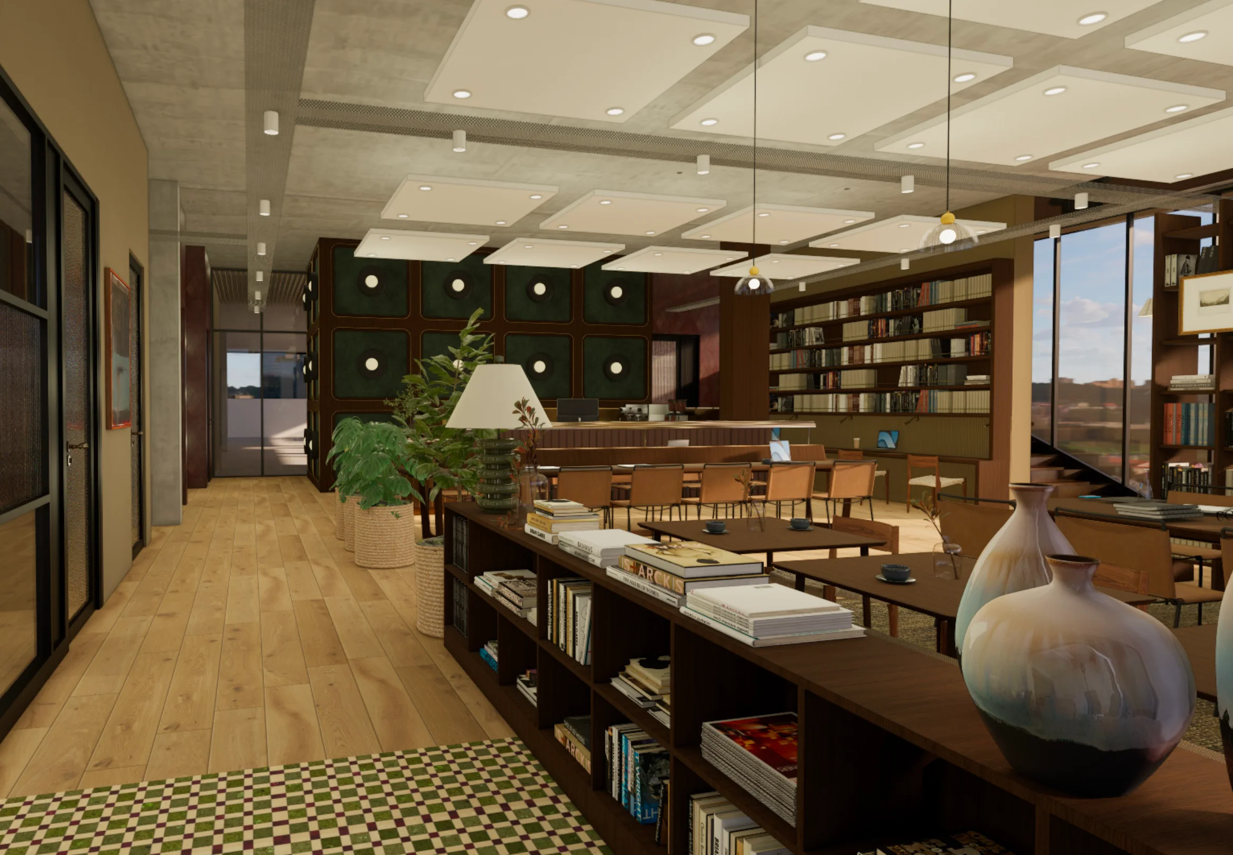
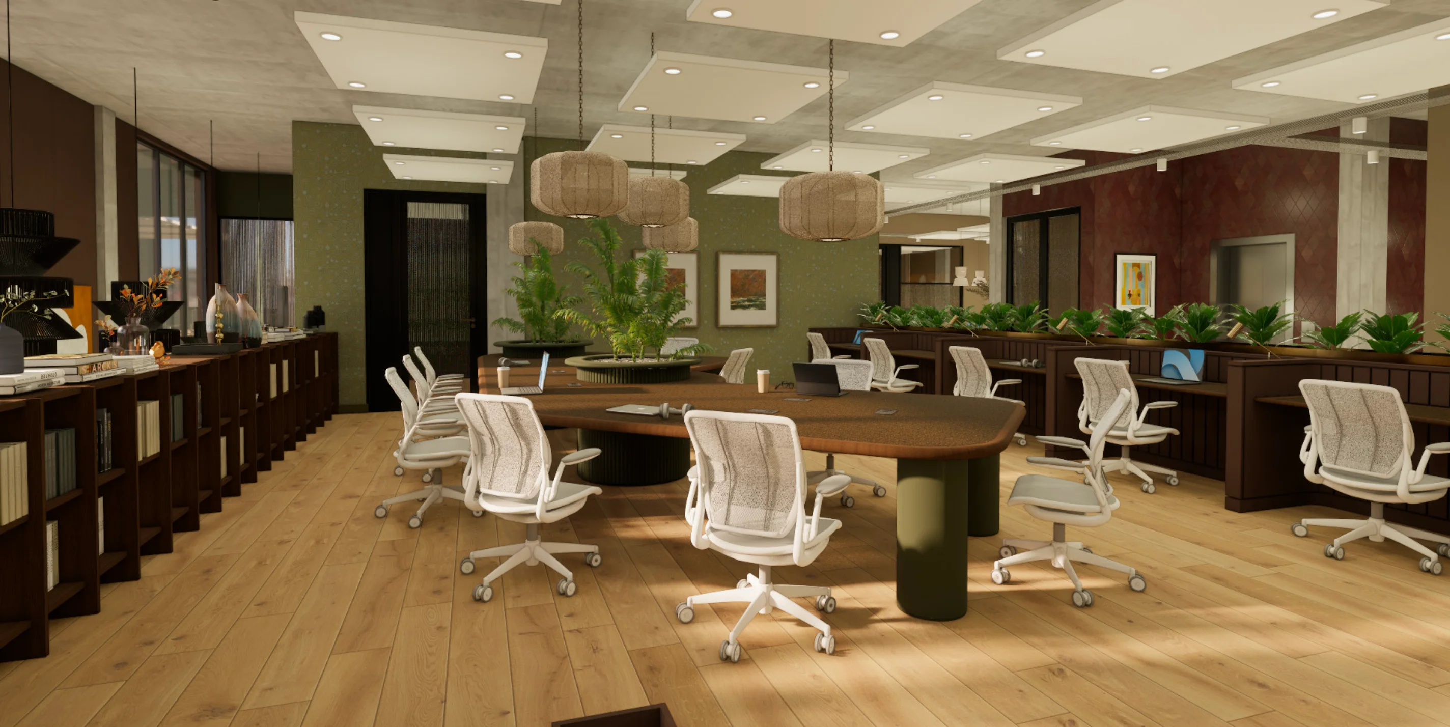
Inspired by the timeless character of the classic library, Workshop17 Hazelwood is conceived as a space that unfolds like a book — composed of layers, chapters and moments of discovery. Like a well-written story, the workplace reveals itself gradually through spaces designed for arrival, focus, connection and belonging. The Spine The spine of a book gives it structure, allowing individual pages to exist as part of a greater whole. In the same way, the circulation routes of Workshop17 form the connective tissue of the workplace. Defined by shelving, material transitions and lighting moments, movement through the space becomes an experience of discovery rather than simple passage. The workplace is not experienced all at once, but revealed gradually. Just like turning pages. The Pages The main coworking environment becomes the equivalent of the pages of a book — the place where the real content lives. Inspired by traditional reading rooms, long worktables, soft task lighting and layered textures create a shared environment for quiet productivity. These spaces balance collective energy with individual focus. Because like the pages of a book, each person contributes to the larger story. The Margins In books, the margins are where thoughts, notes and ideas evolve beyond the main text. Within Workshop17, these become the informal work lounges, breakout spaces and collaborative zones. Soft seating, library lounges and café-style work areas support conversation, reflection and spontaneous collaboration. Because innovation rarely happens in the centre of the page. It happens in the margins. The Bookmark A bookmark marks a place you want to return
to. Workshop17 Hazelwood is designed with the
same intention — to become part of the daily rituals of its members. Through warmth, comfort and intellectual atmosphere, the space becomes more than a workplace. It becomes familiar.
Vision
The Cover
Like the cover of a book, the arrival experience sets the tone for everything that follows.
This threshold marks the transition from the vibrant Hazelwood precinct into a warm, immersive workspace environment. Rich materials, sculptural lighting and a lounge- inspired reception create an experience that feels closer to a members club than a shared workspace. The intention is to create curiosity and anticipation. Because every good story begins with a strong first impression.
For sales enquiries, please fill out your details below,
or call our dedicated sales team on (+27) 73 433 1651.