Completed

52 Nicolson Street, Brooklyn, Pretoria, South Africa
Completed Q4 2024
Nestled between the vibrant University of Pretoria and the leafy streets of Bailey's Muckleneuk, Volley Baileys is a sanctuary of lavish student living.
In partnership with renowned Bertus Van Sittert Architects and interiors by Sketch Interior Architects, it offers an elevated, connected living experience. These residences showcase intelligently integrated spaces, with design-led study areas strategically oriented to capture abundant natural light and spectacular, meticulously considered landscaping by Daniel Rebel.
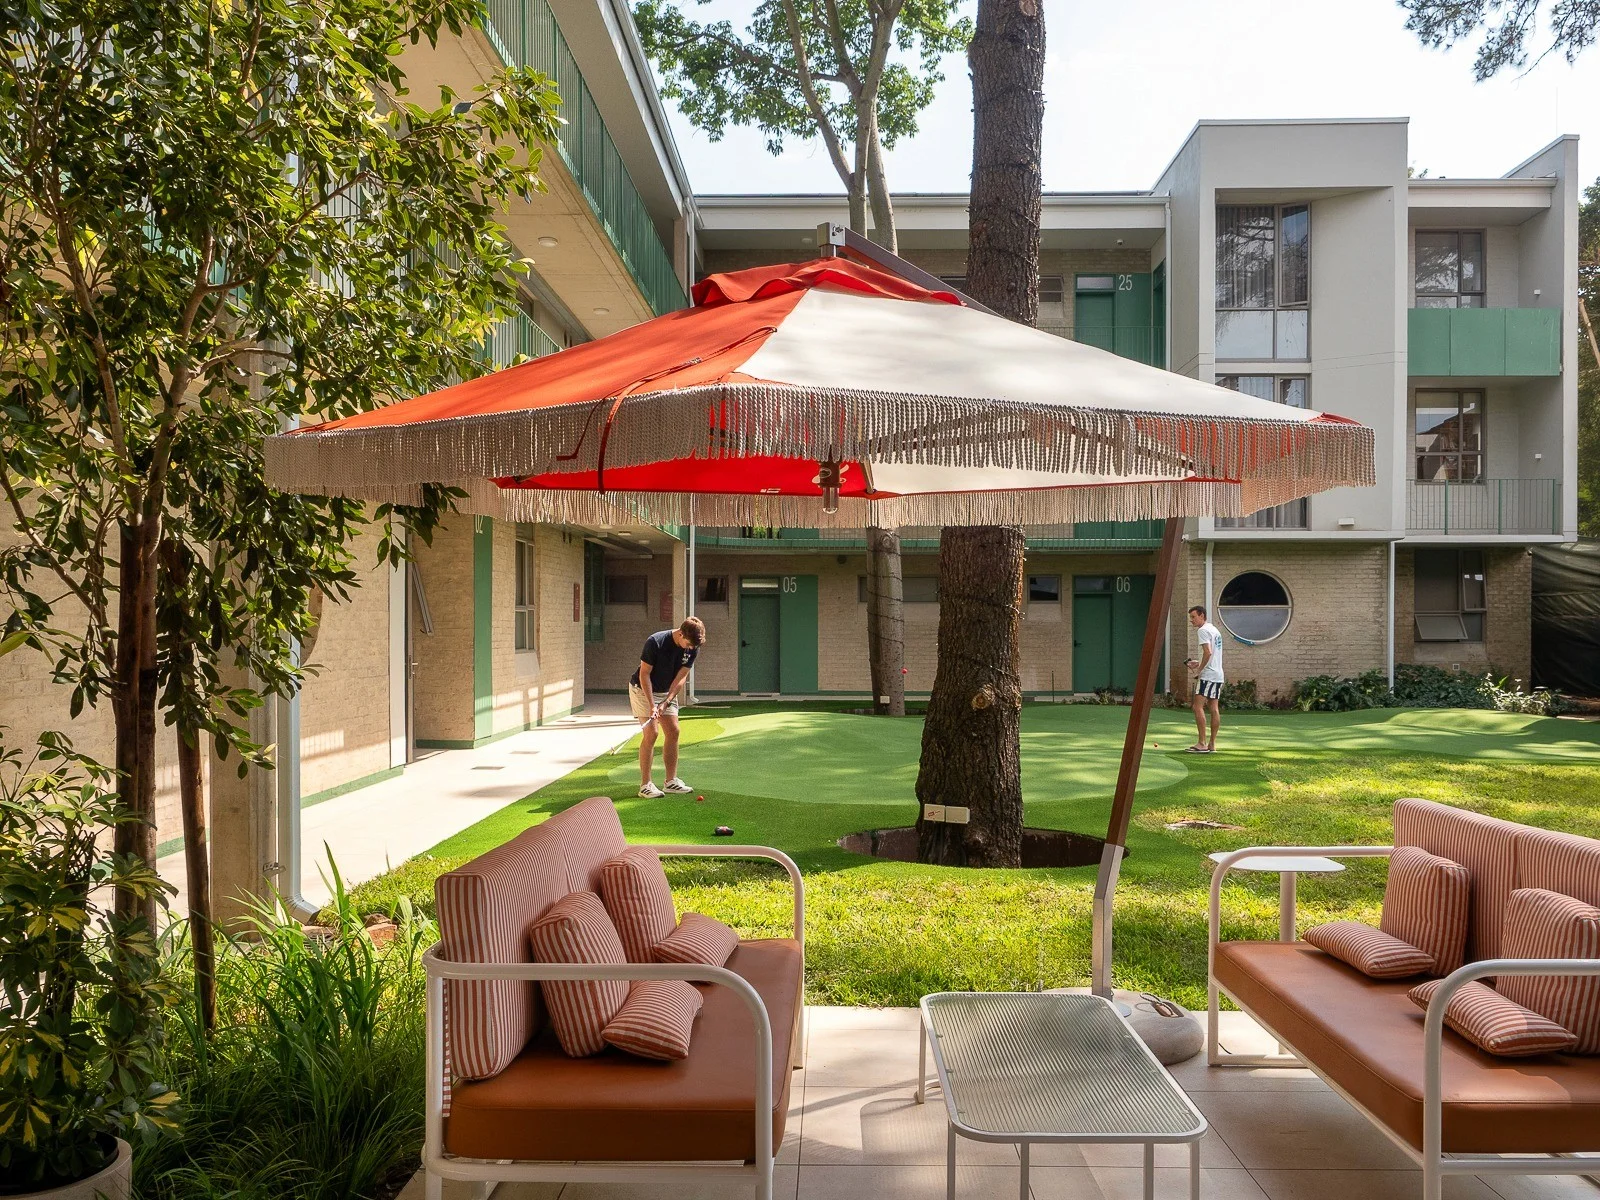
The site
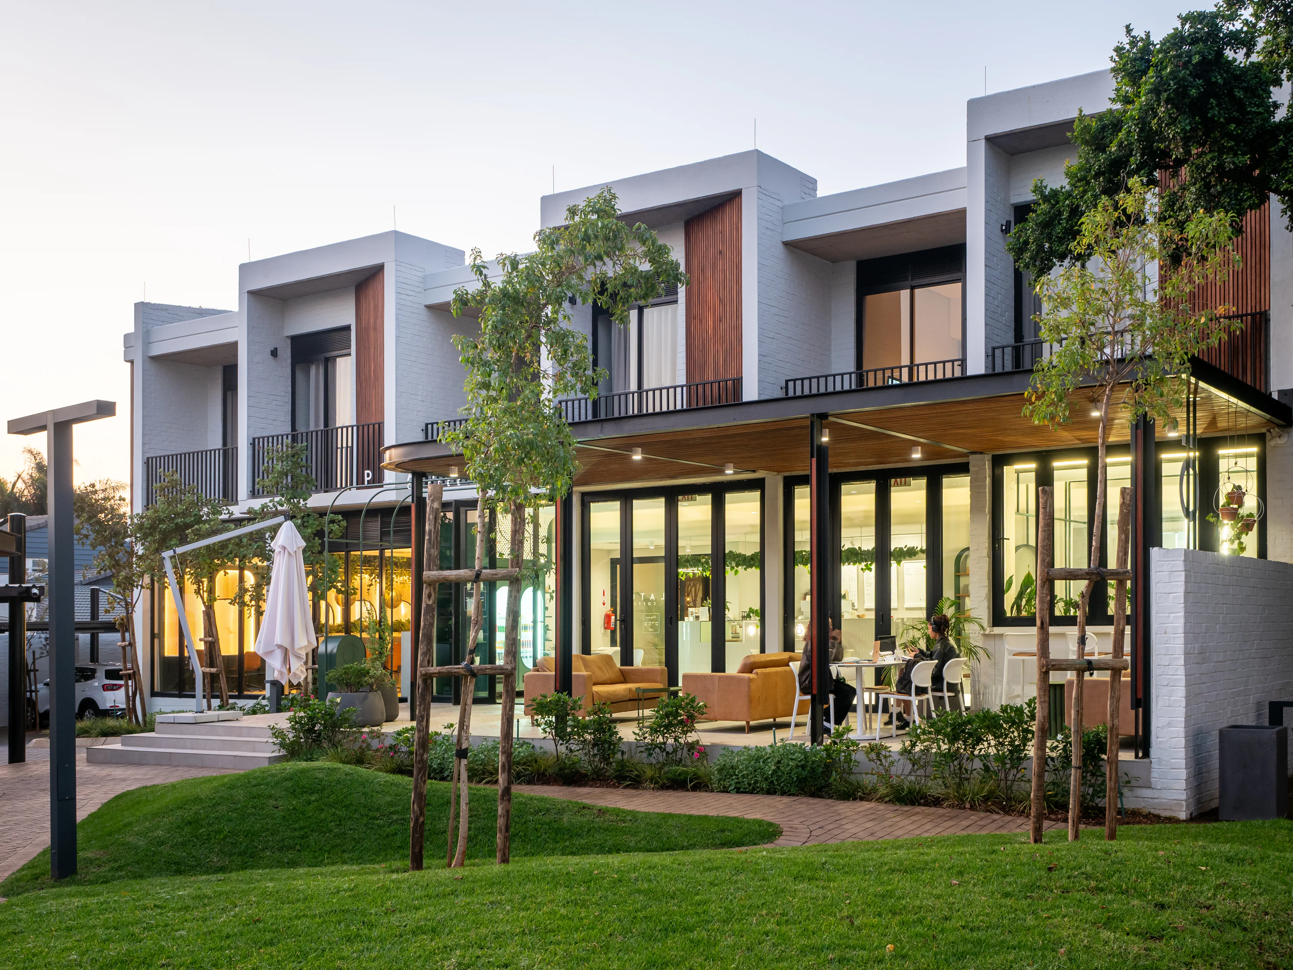
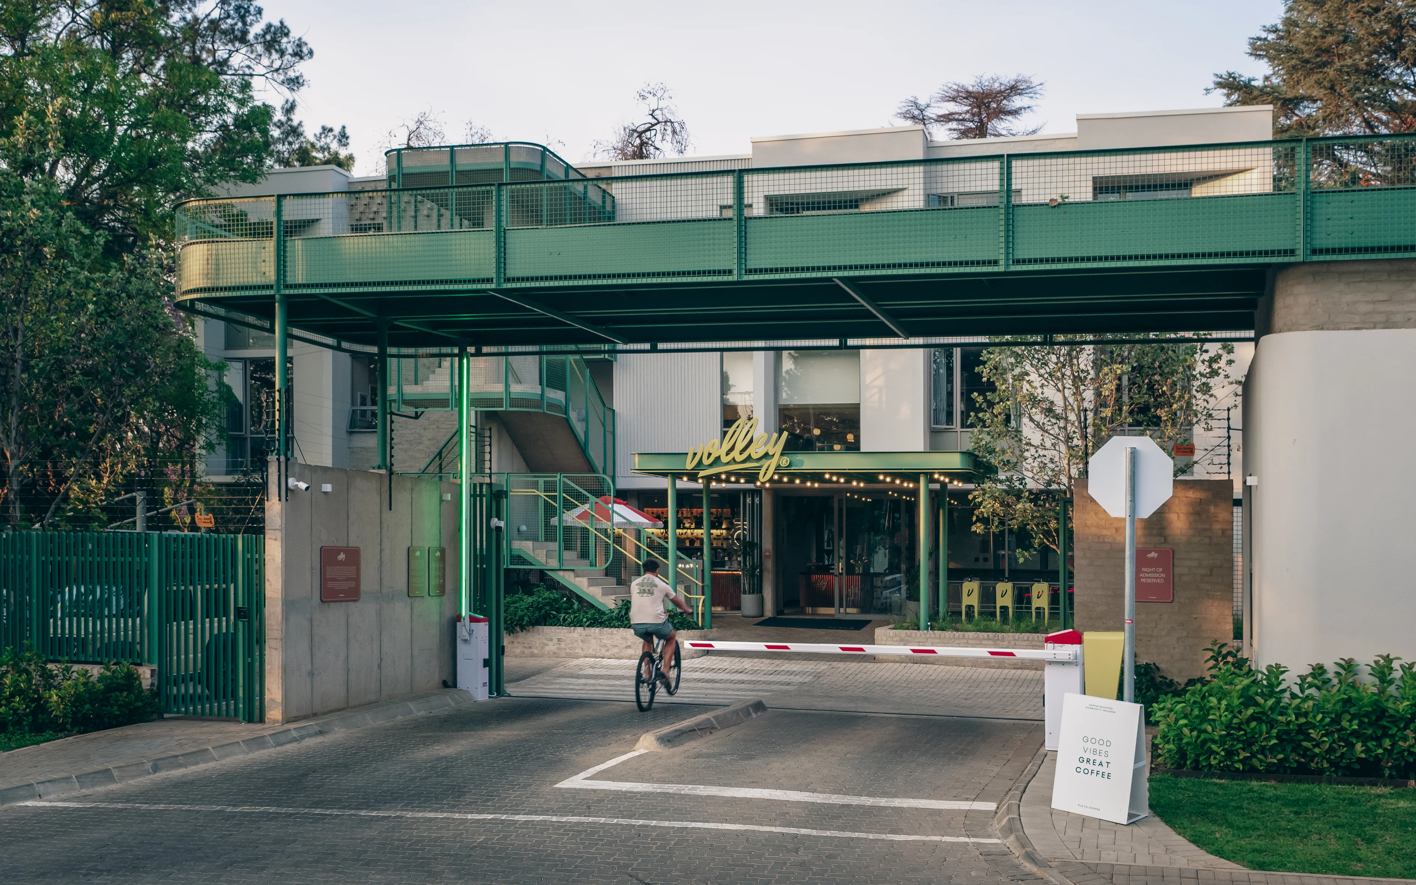
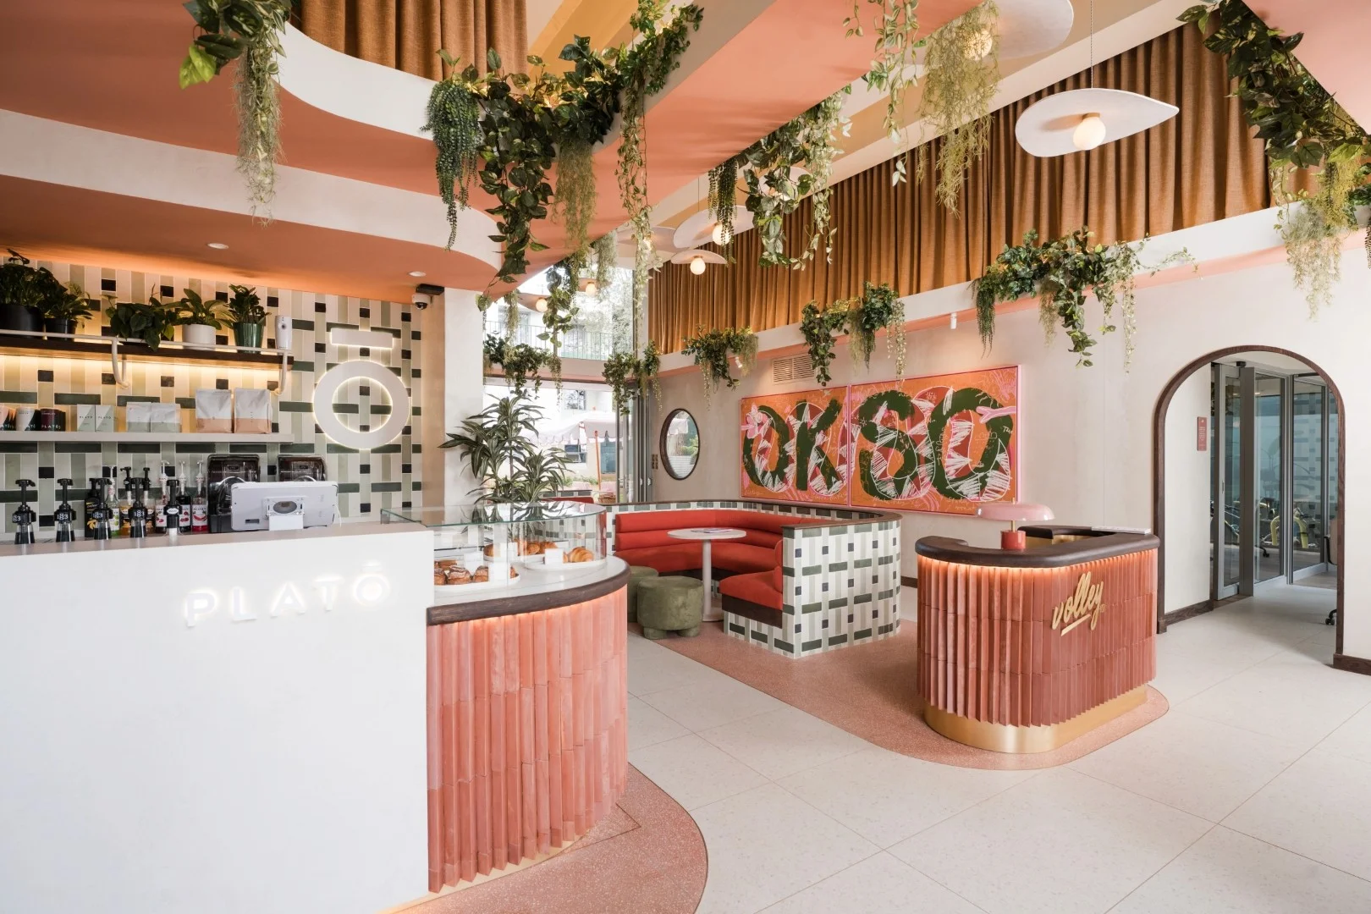
Perfectly situated in the highly desirable neighbourhood of Bailey's Muckleneuk, the expertly conceived site occupies a prominent address along Nicolson Street—only 1.2km from the University of Pretoria. The Gautrain Bus Stop is a short walk away, while major road networks are also within easy reach, providing seamless connectivity towards the city centre and beyond. The leafy local neighbourhood is alive with vibrant cafés, restaurants, and premium retailers. The on-site Platō coffee shop offers immediate convenience, while nearby lifestyle hubs like The Village Hazelwood are moments away with their exceptional dining and social scenes.
Apartments
170
Number of levels
3
Priced from
R2.1m
Construction completion
Q4 2024
Volley Baileys investor Etienne reflects on his experience to date with BOW+ARC, and his decision to purchase a fully managed, turnkey apartment off-the-plan.
Hassle free turnkey investment
Design
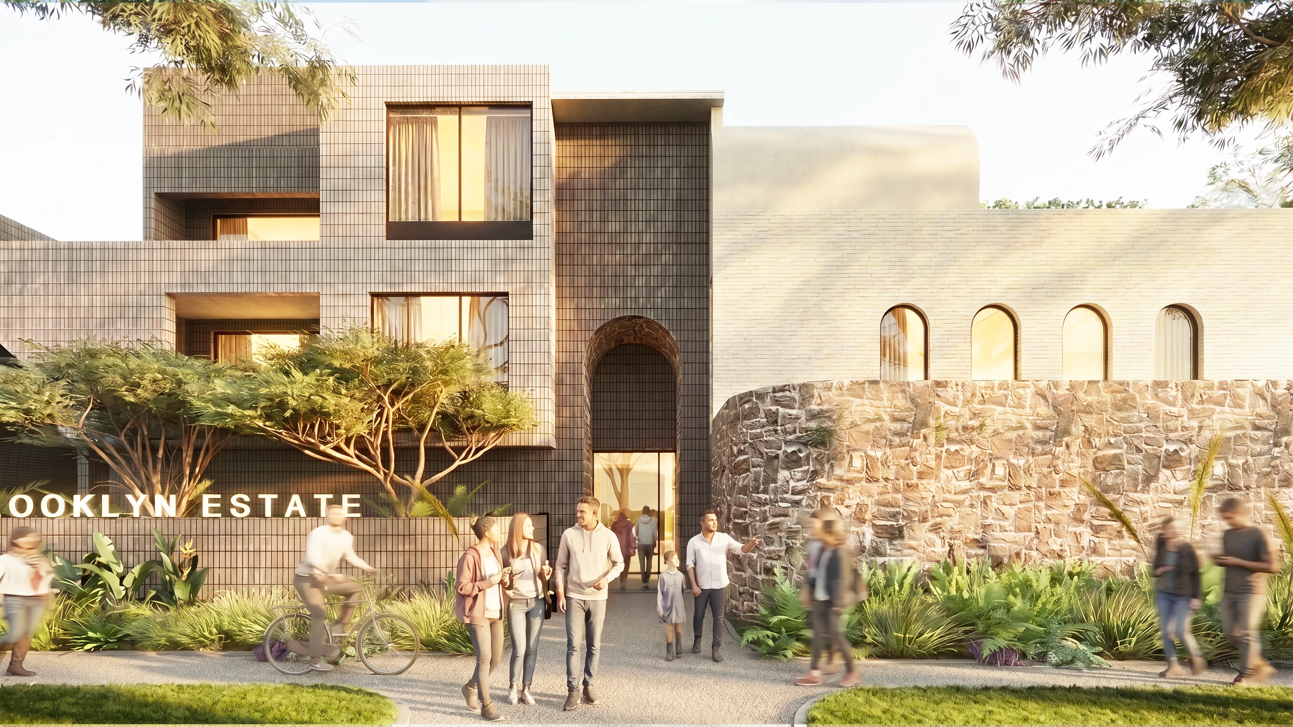
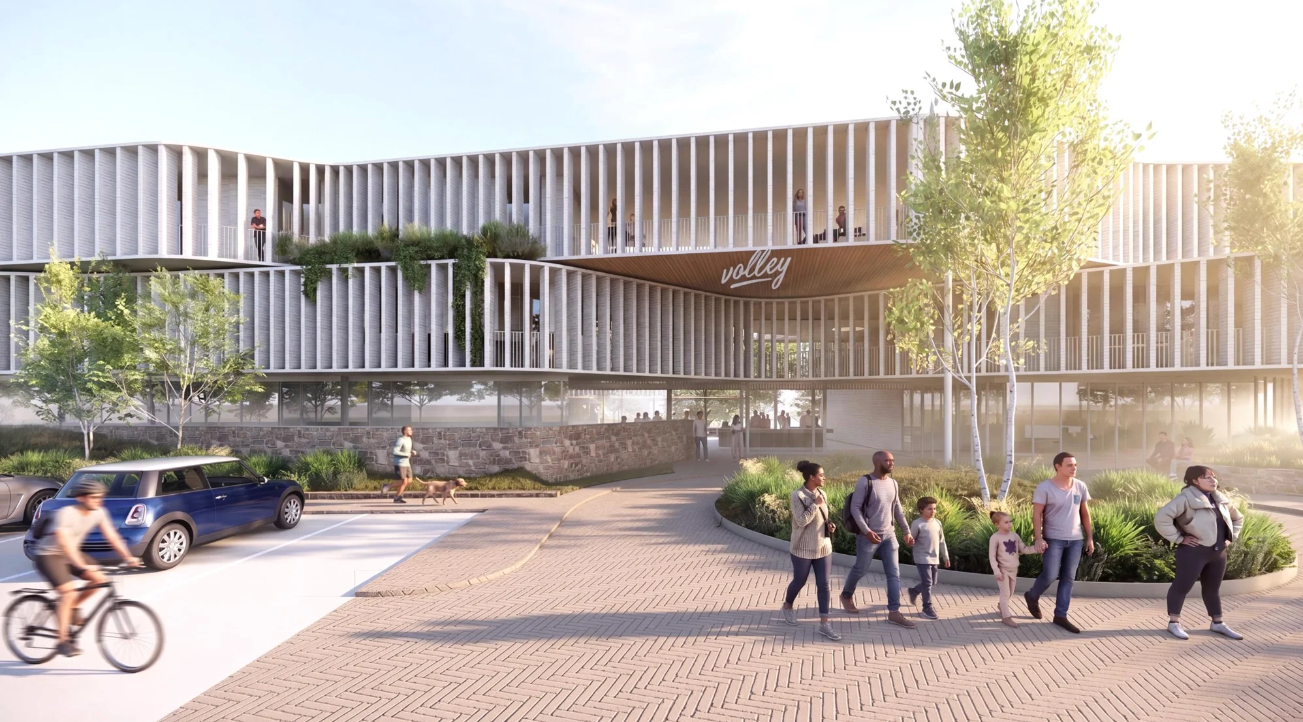
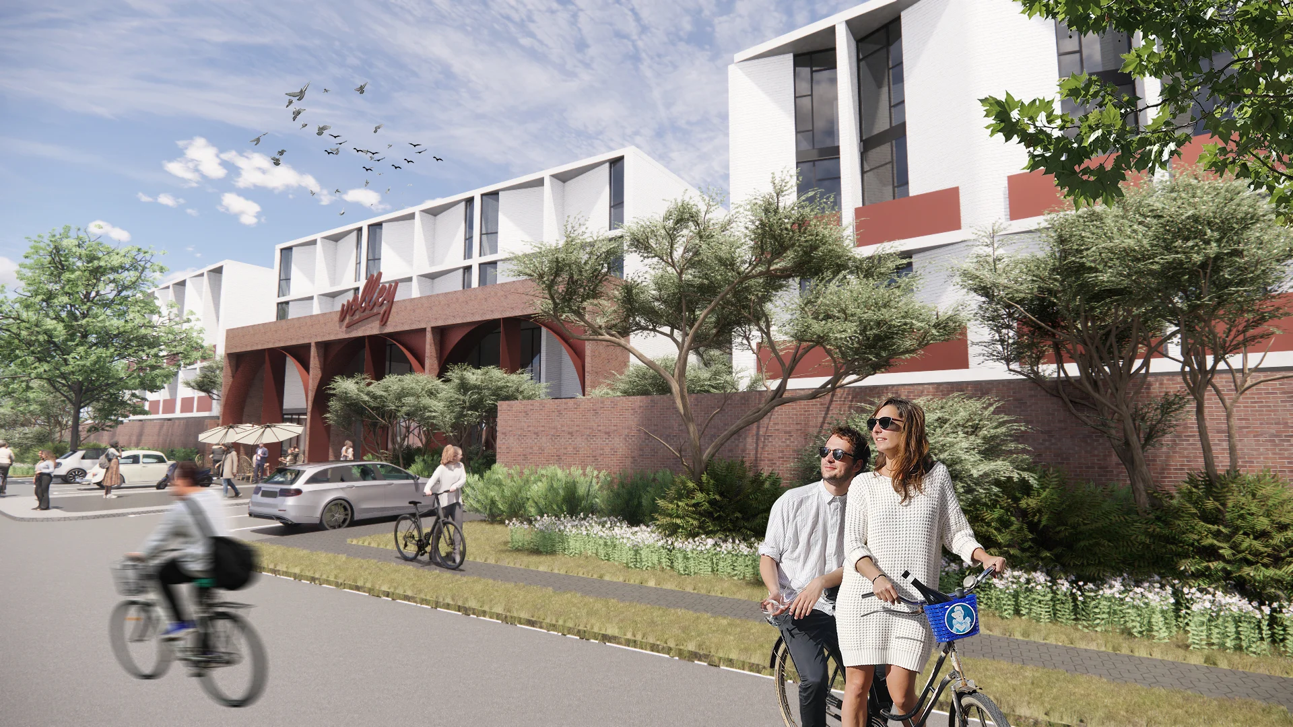
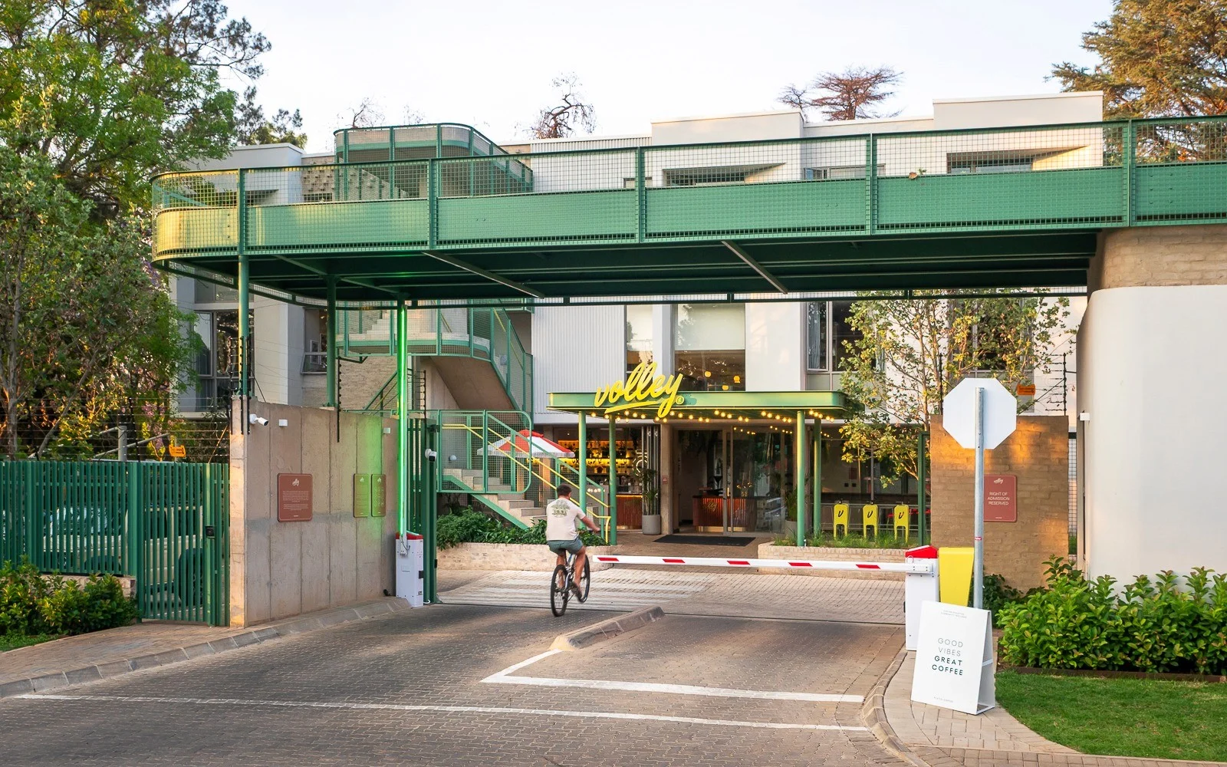
The building is a luxurious response to the surroundings, a modern interpretation of the modernist architecture and heritage features of the Bailey's Muckleneuk neighborhood. Curated greenery frames the structural lines, softening the façade and seamlessly connecting the exterior to the natural environment.
Boutique in scale, this is a building with soul. Home to individual expression, and an exceptional lifestyle.
Vision
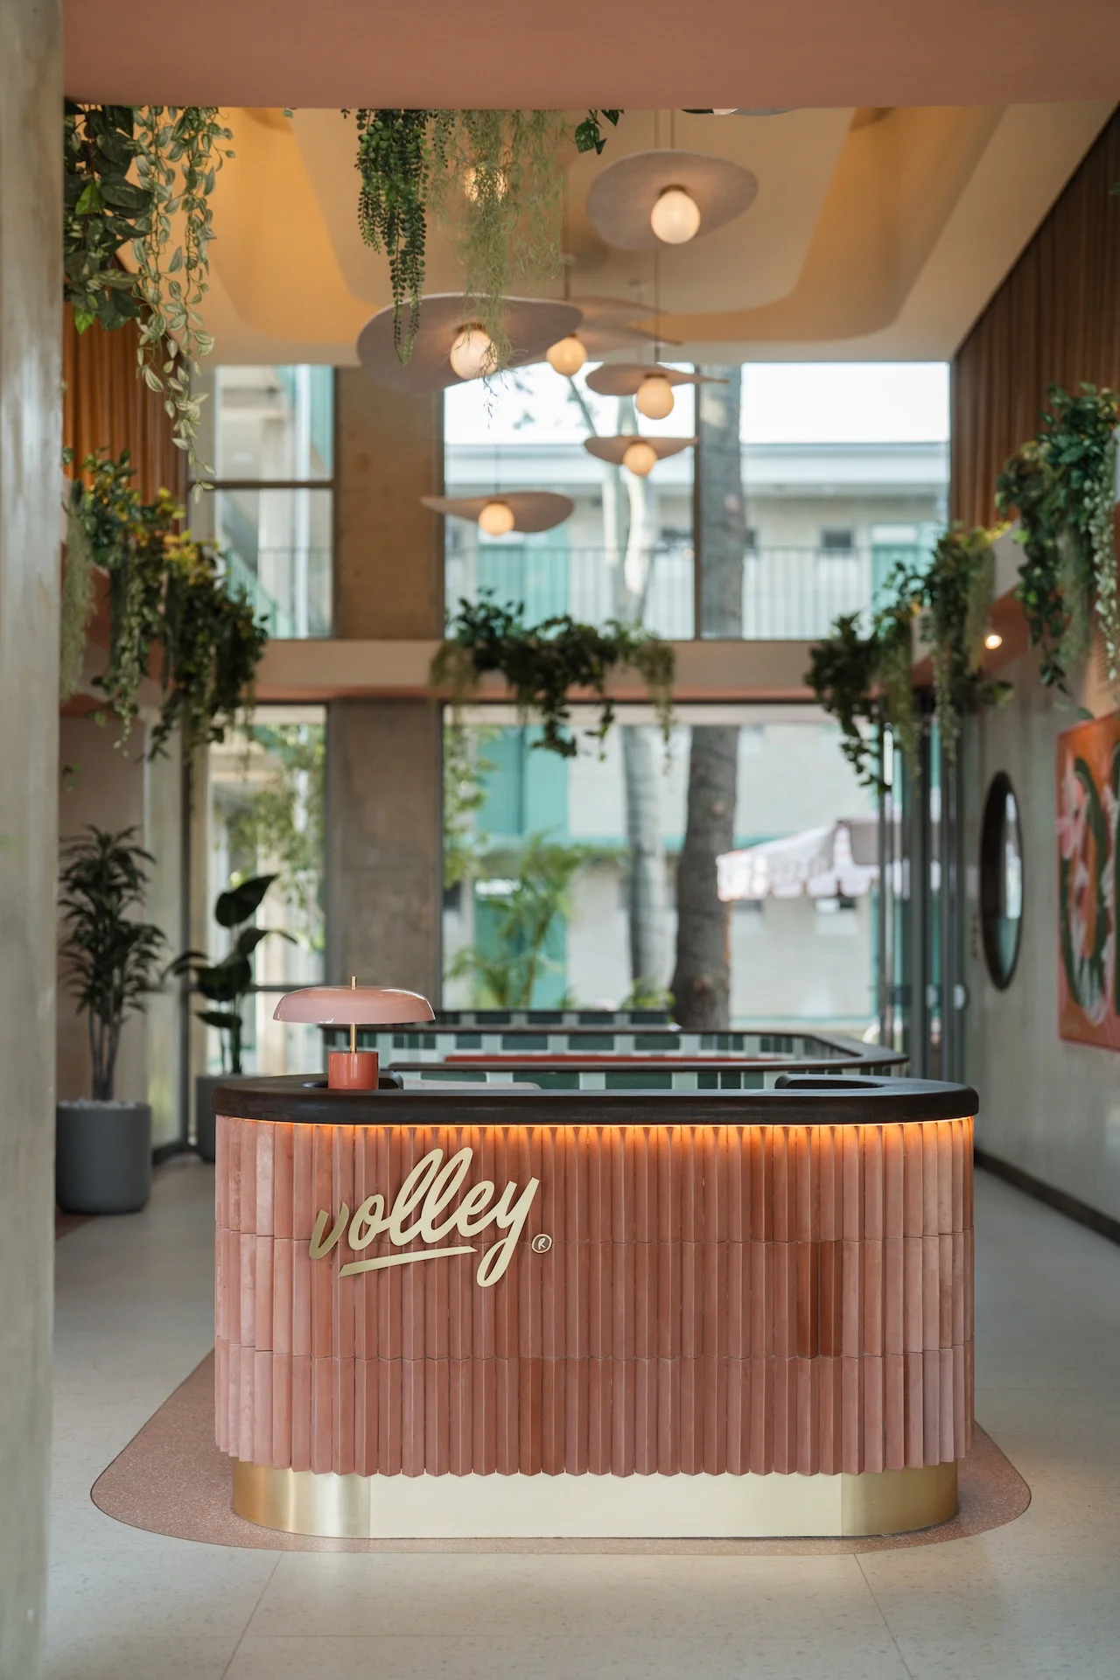
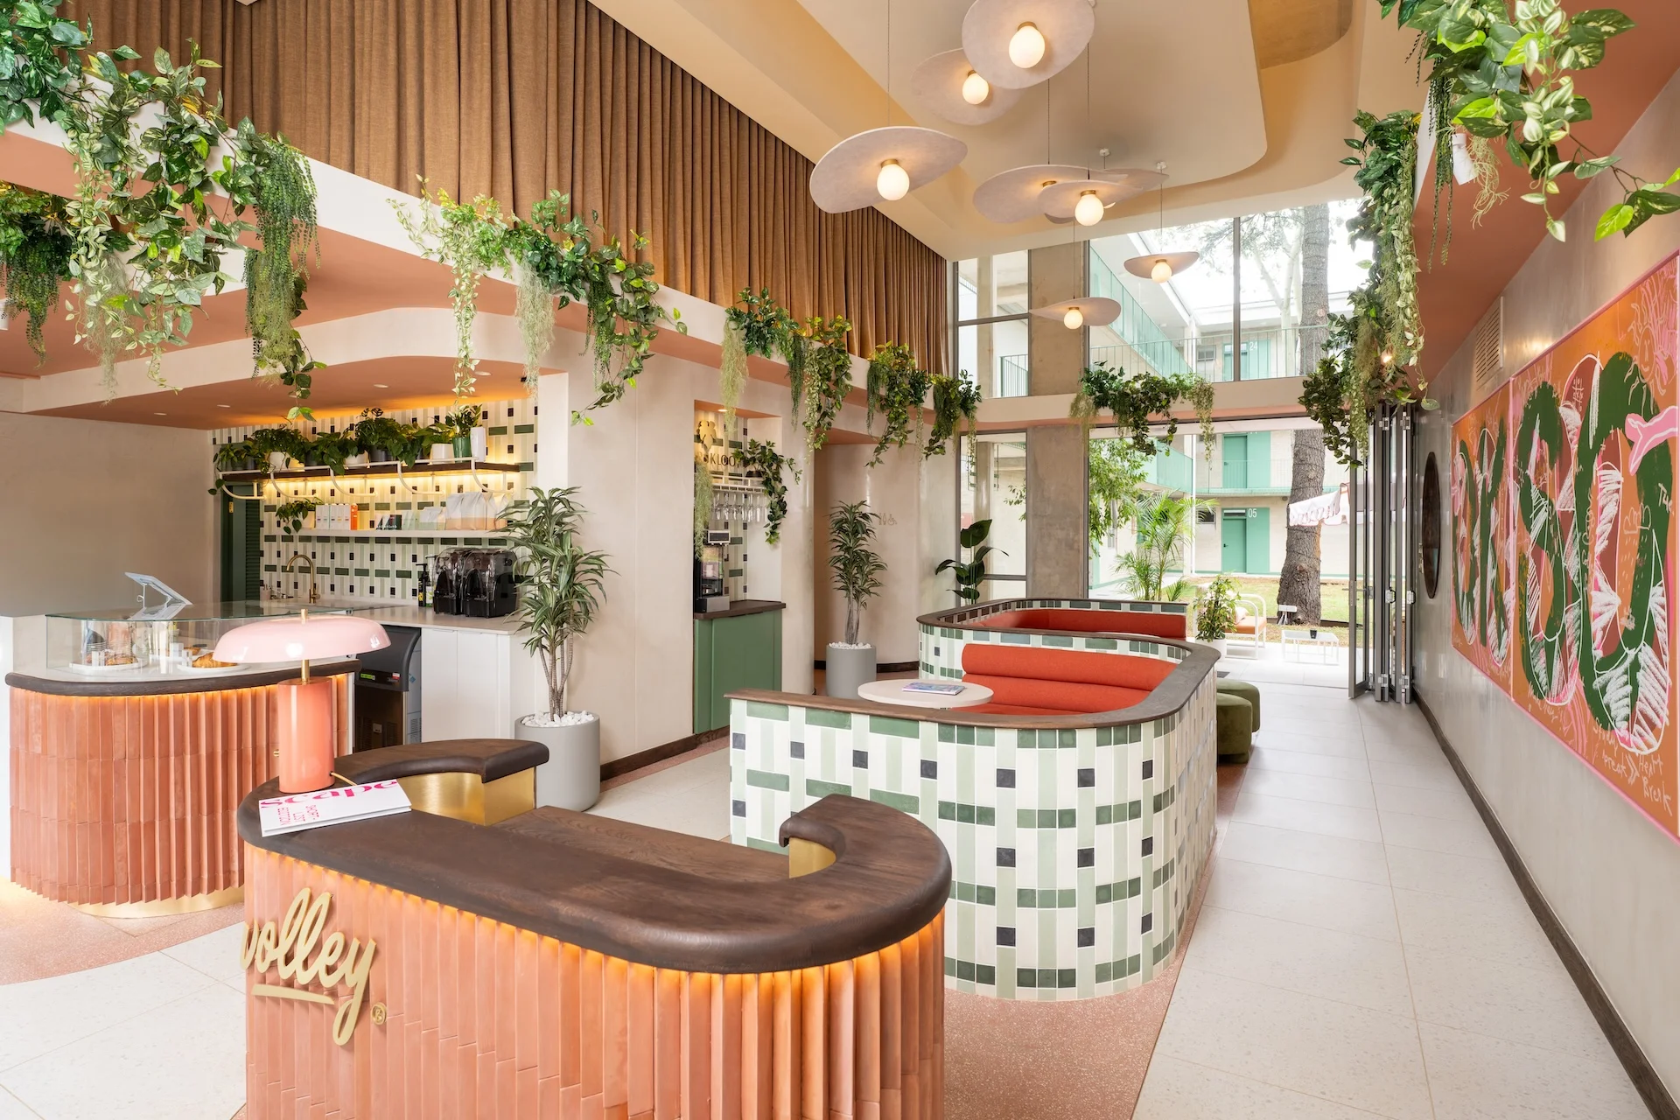
The creative inspiration for Volley Baileys comes from the history-steeped, modernist corridor it overlooks. The design by Bertus Van Sittert Architects pays deep respect to the architectural details of the original brick structures and the bustling Baileys Muckleneuk neighbourhood. The signature double-volume lobby and clean, geometric lines of the residential building deliver a boldly modern street presence, complemented by a sun-soaked glazed façade and premium design-led study spaces with an elevated lifestyle for residents and tenants to enjoy all year ’round.
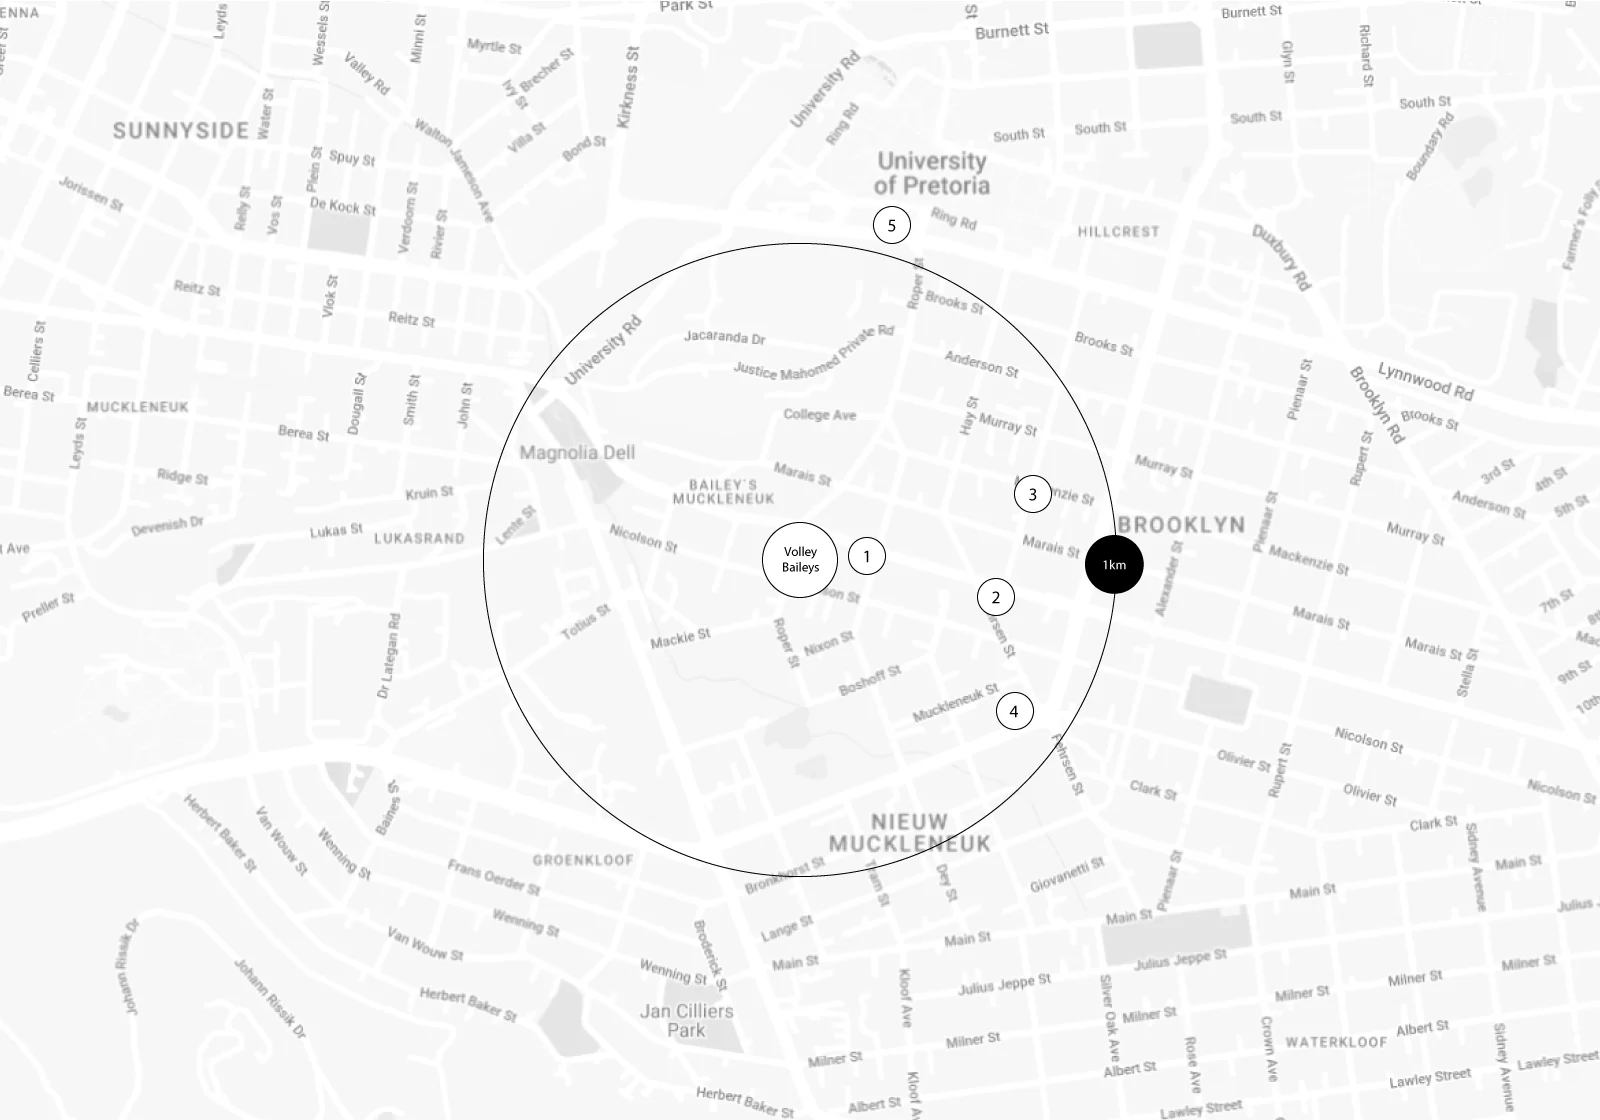
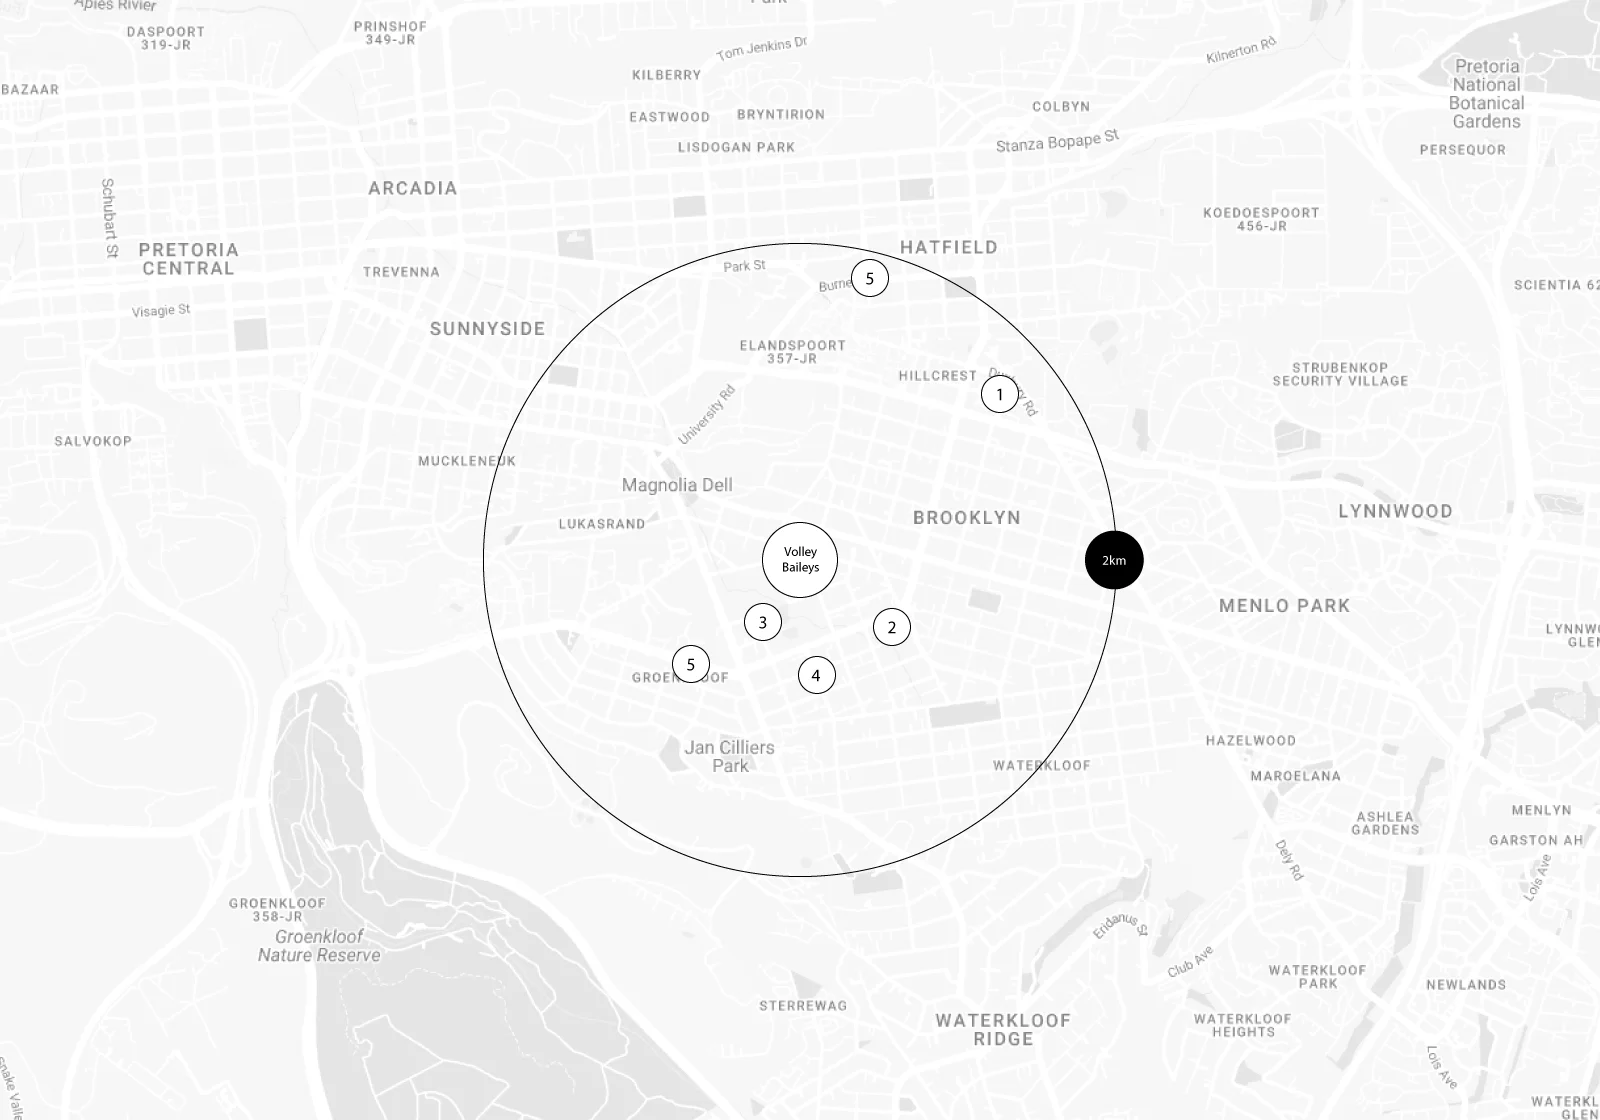
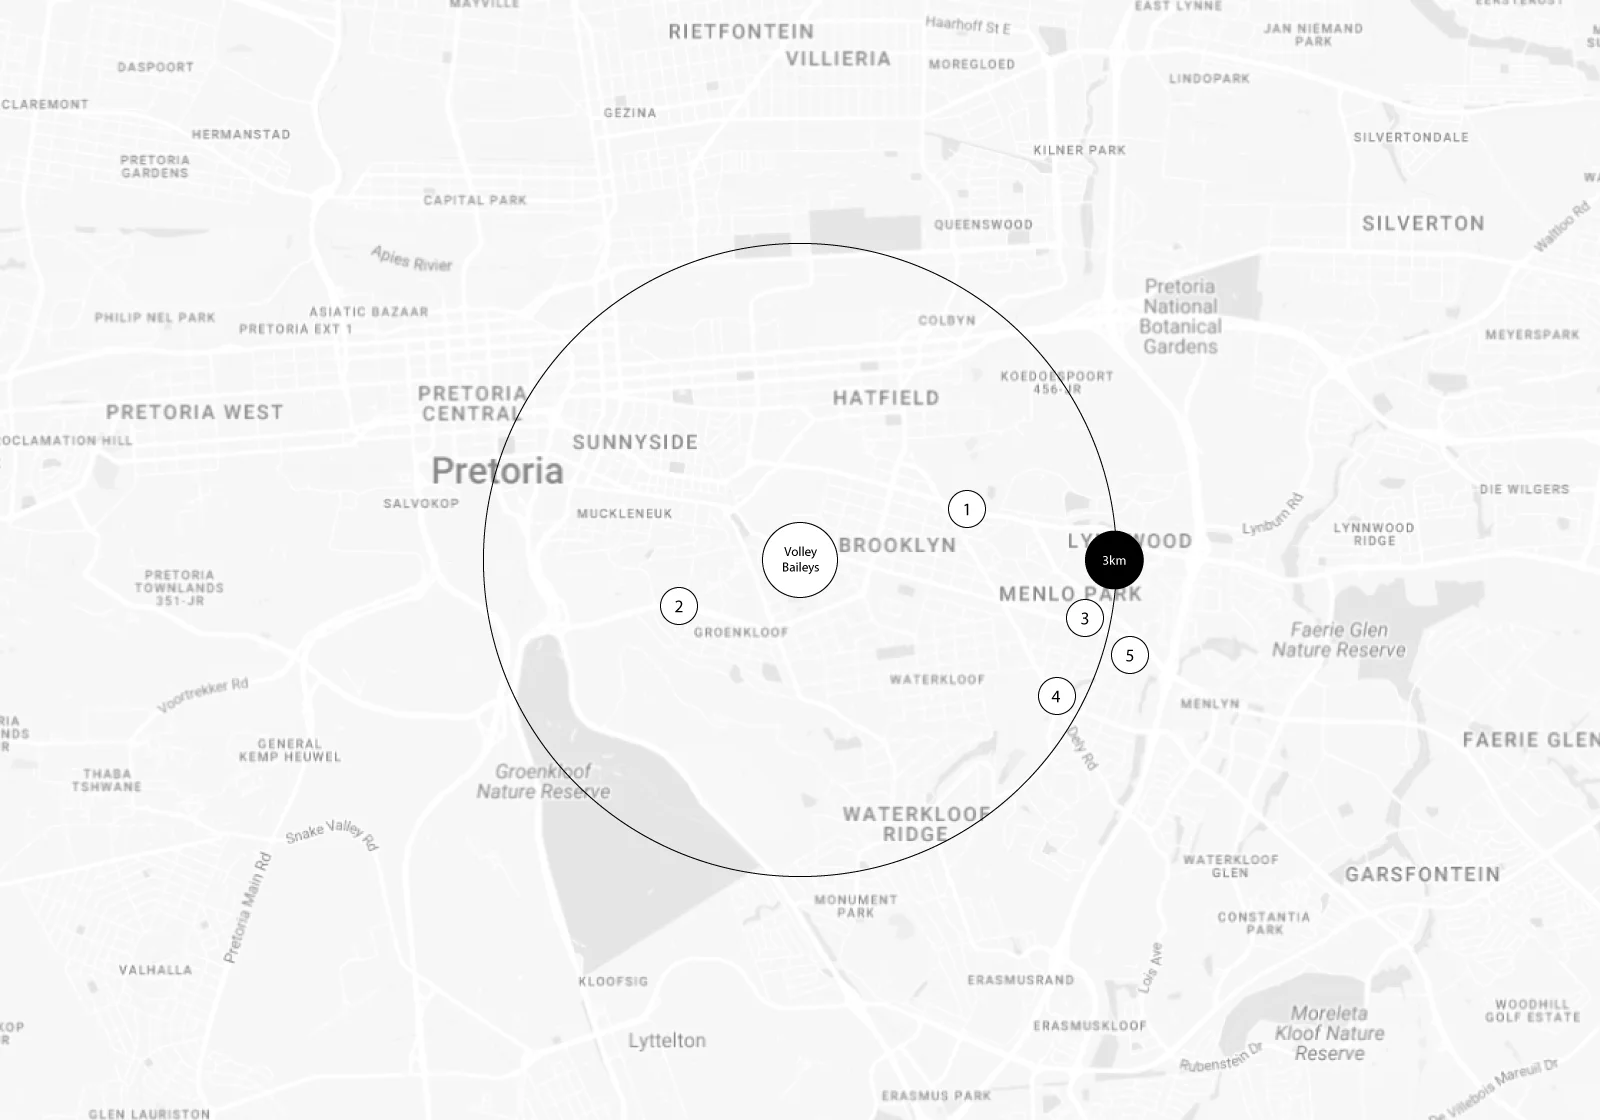
Nearby amenities
For sales enquiries, please fill out your details below,
or call our dedicated sales team on (+27) 73 433 1651.